MEDICAL & DENTAL
Specialized Spaces. Thoughtfully Designed.
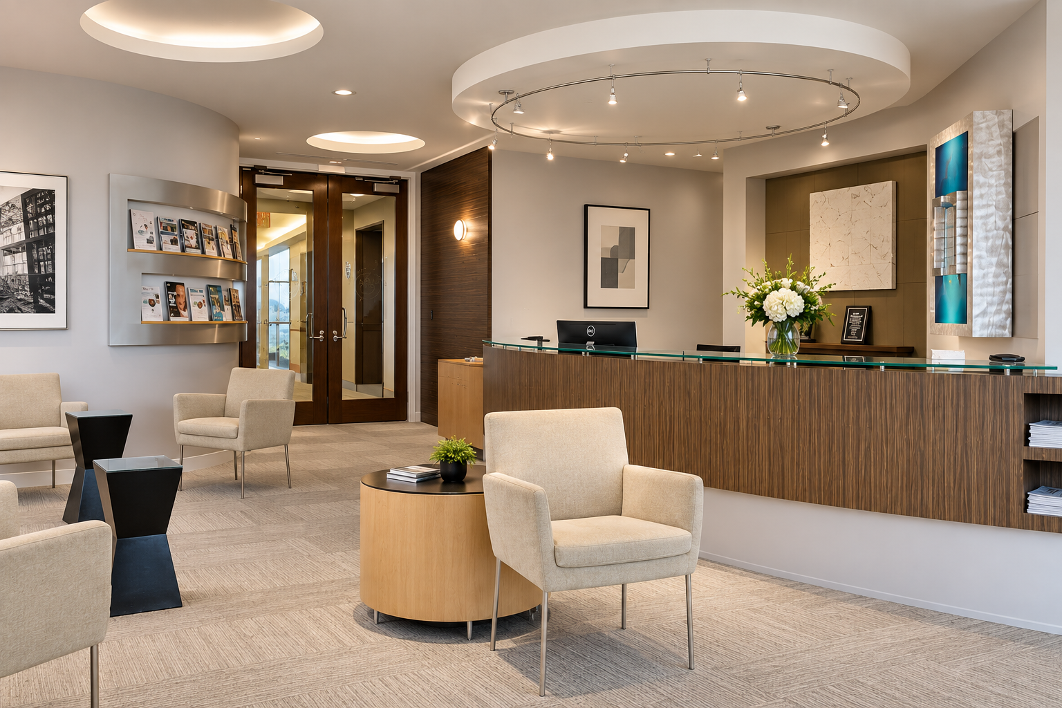
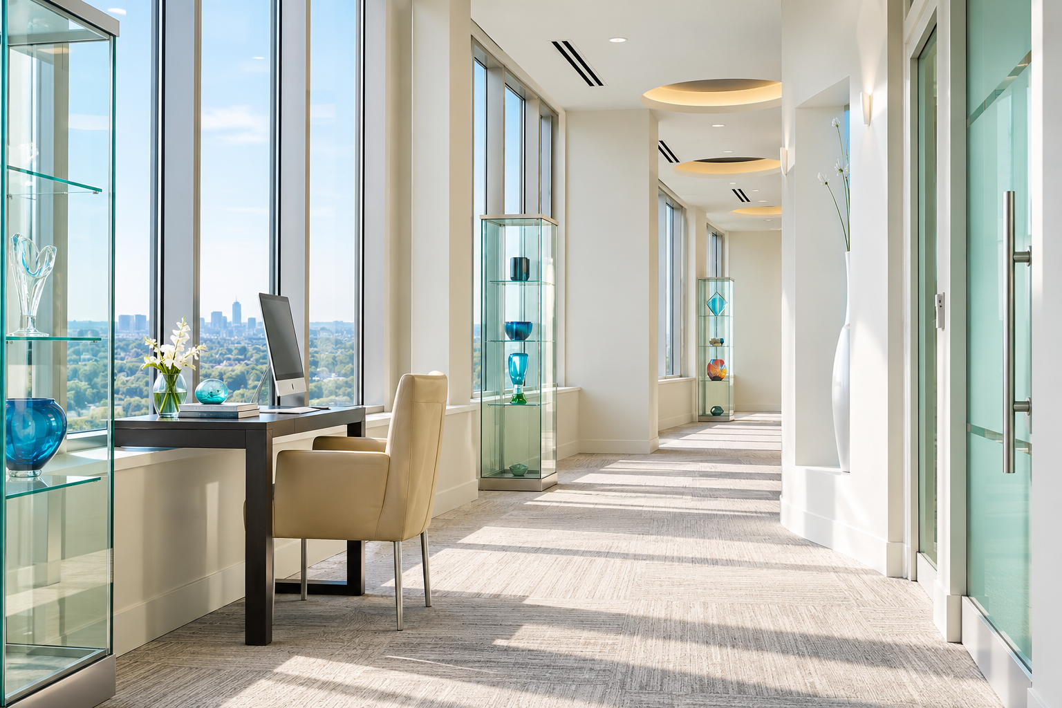
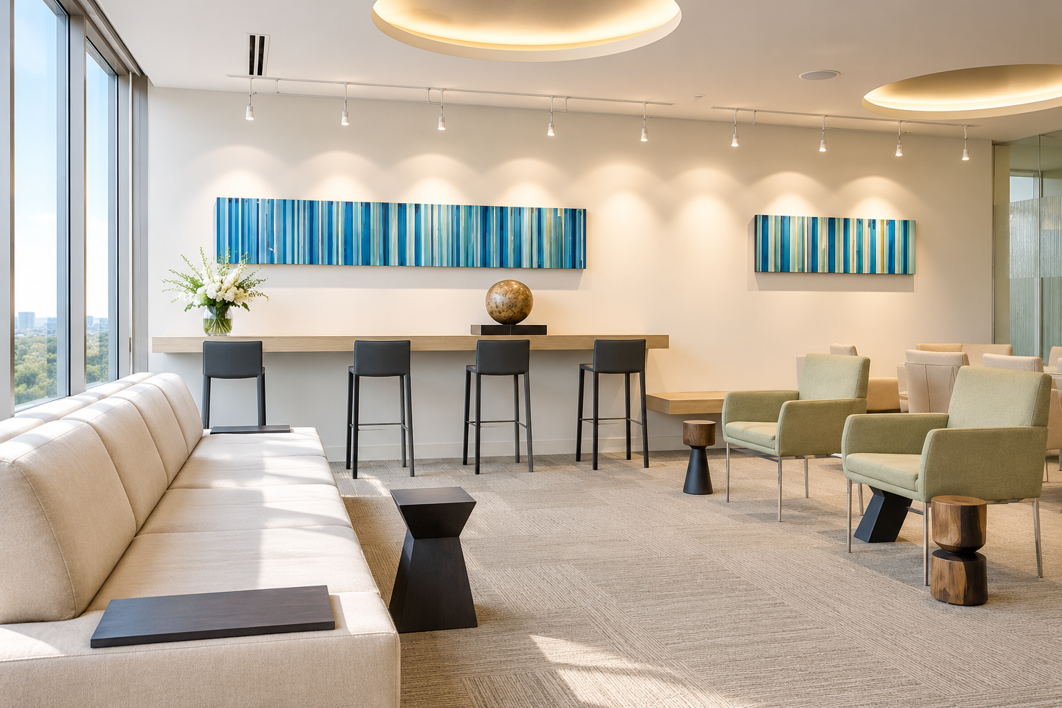
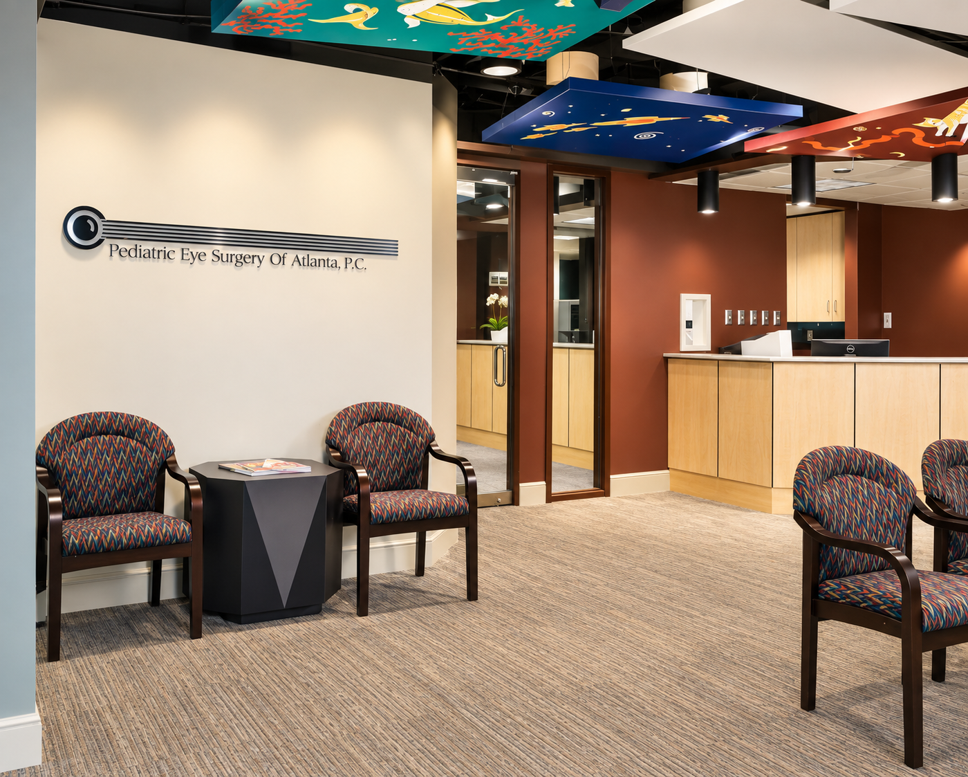
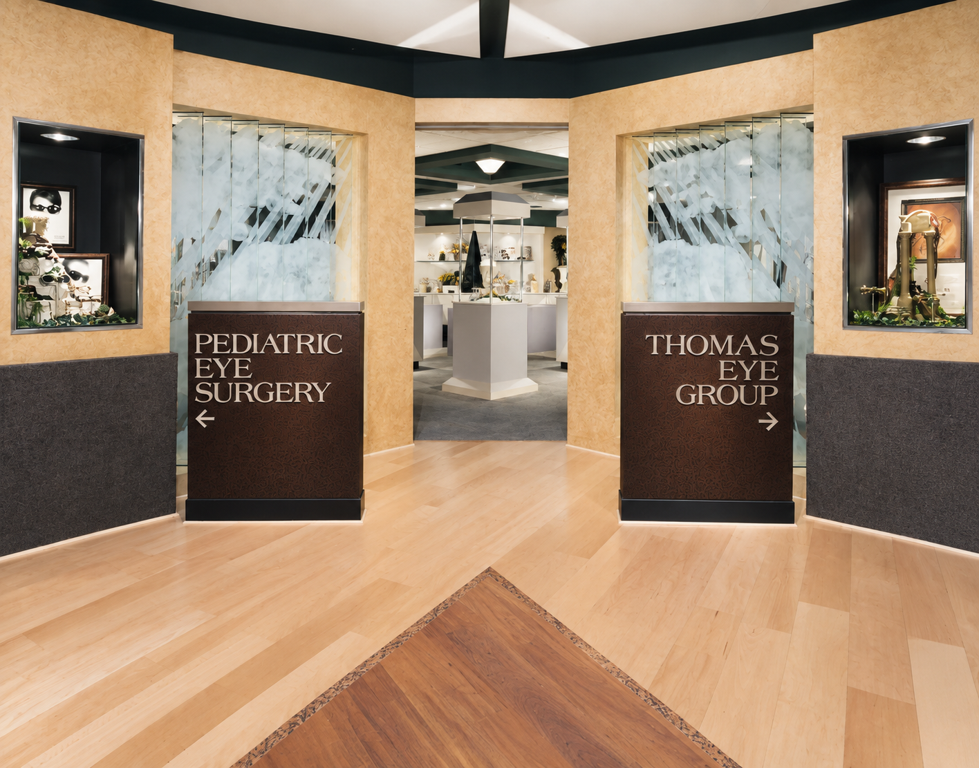
CL & Associates brings extensive experience designing medical and dental environments, from private practices for solo practitioners to complex, multi-specialty facilities.
With more than 200 medical and dental projects completed, the firm knows successful healthcare design requires more than an attractive space. Every project must carefully balance the needs of patients, practitioners, staff, technology, and day-to-day operations. Thoughtful planning for circulation, workflow, privacy, flexibility, and the patient experience is a priority in effective ambulatory healthcare design.
CL & Associates’ experience spans a wide range of specialized healthcare environments, including ambulatory surgical centers, catheterization labs, endoscopy suites, dialysis clinics, imaging facilities, medical offices, and dental practices. Projects range from freestanding facilities to spaces within multi-tenant medical office buildings.
Rather than applying a standard formula, the firm approaches each project around the practice’s unique needs: how providers work, how patients move through the space, what specialized equipment and support areas are required, and how the facility may need to evolve. This emphasis on efficient flow and long-term flexibility is particularly important in complex outpatient and surgical environments.
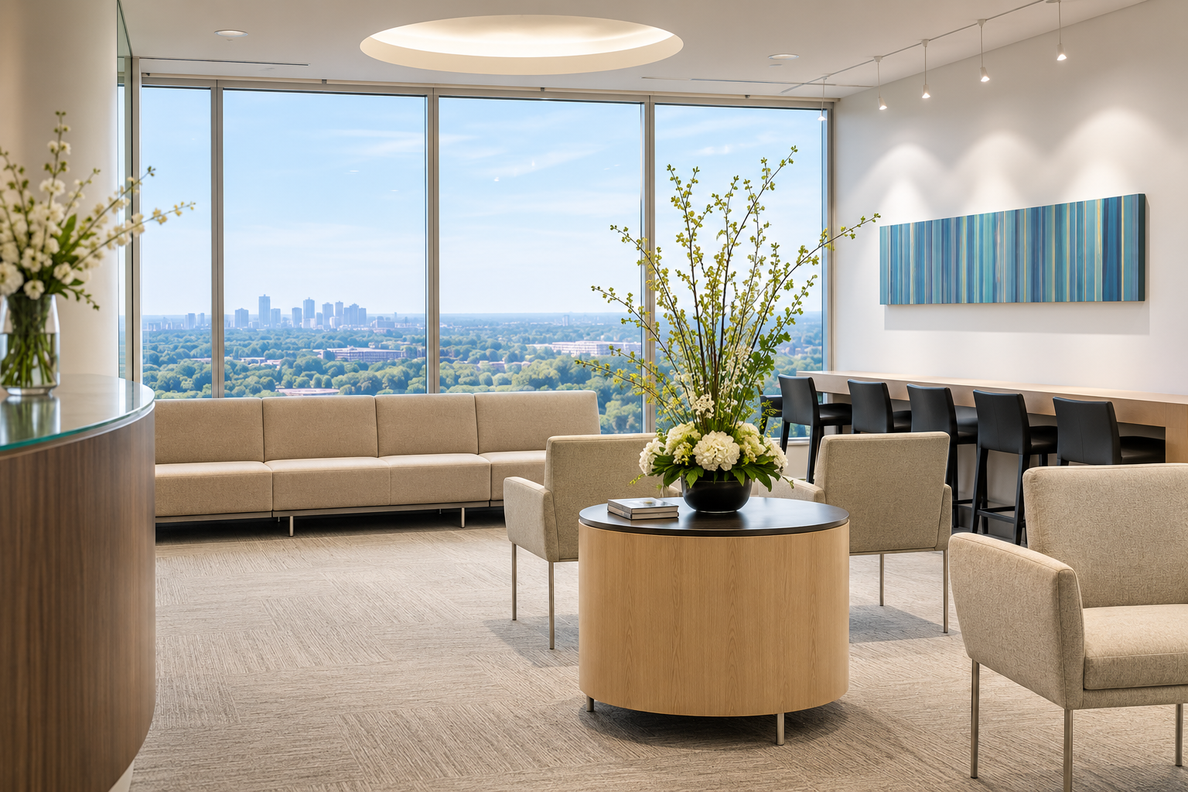
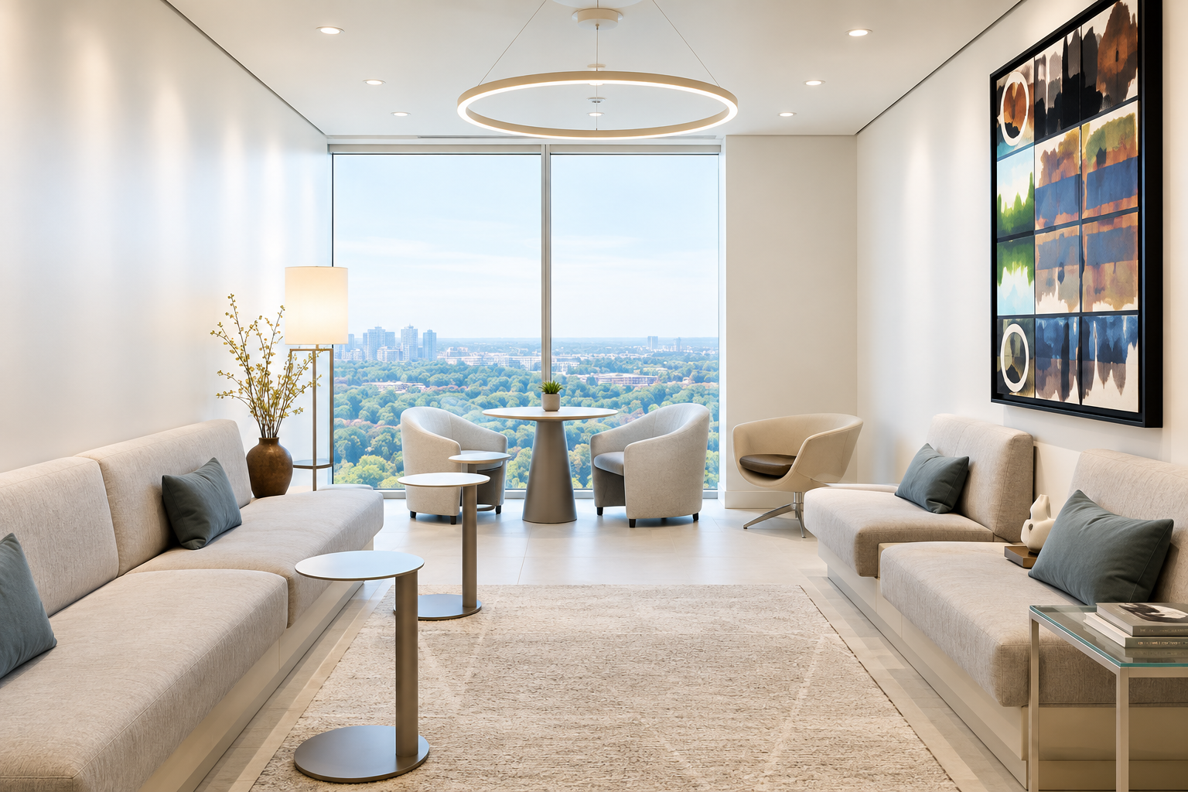
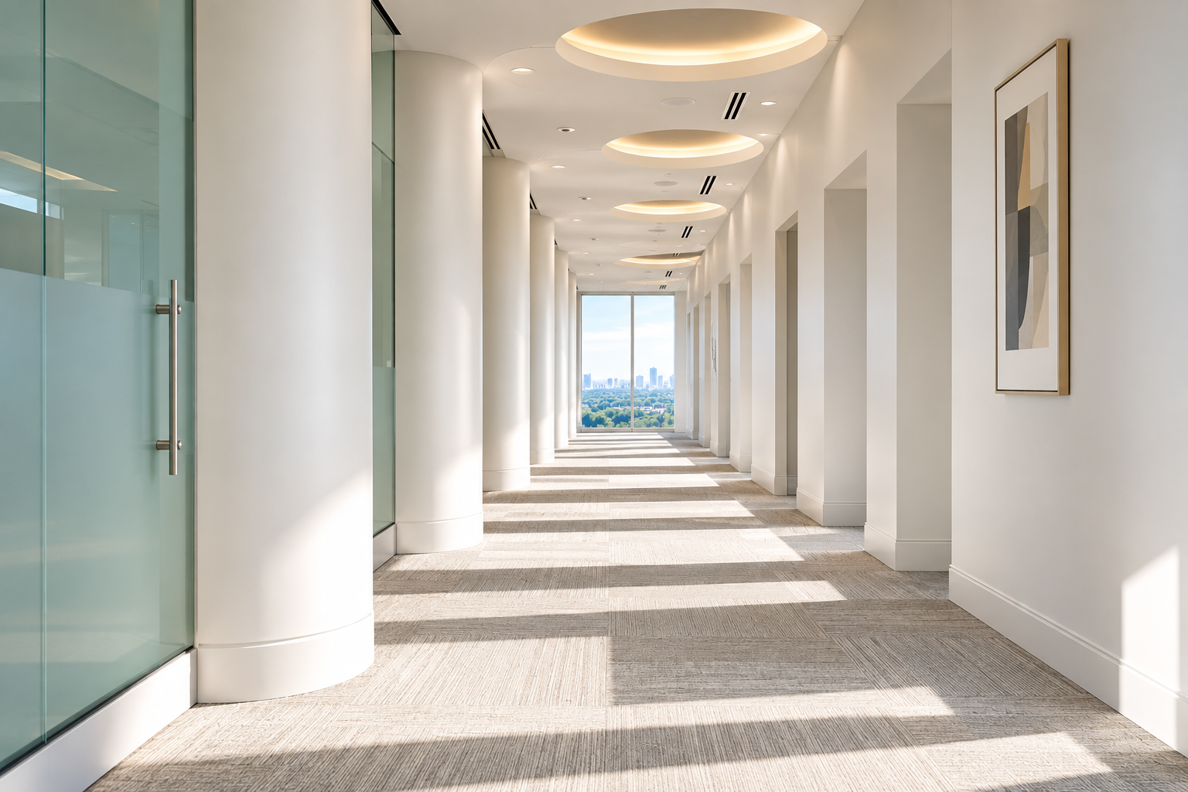
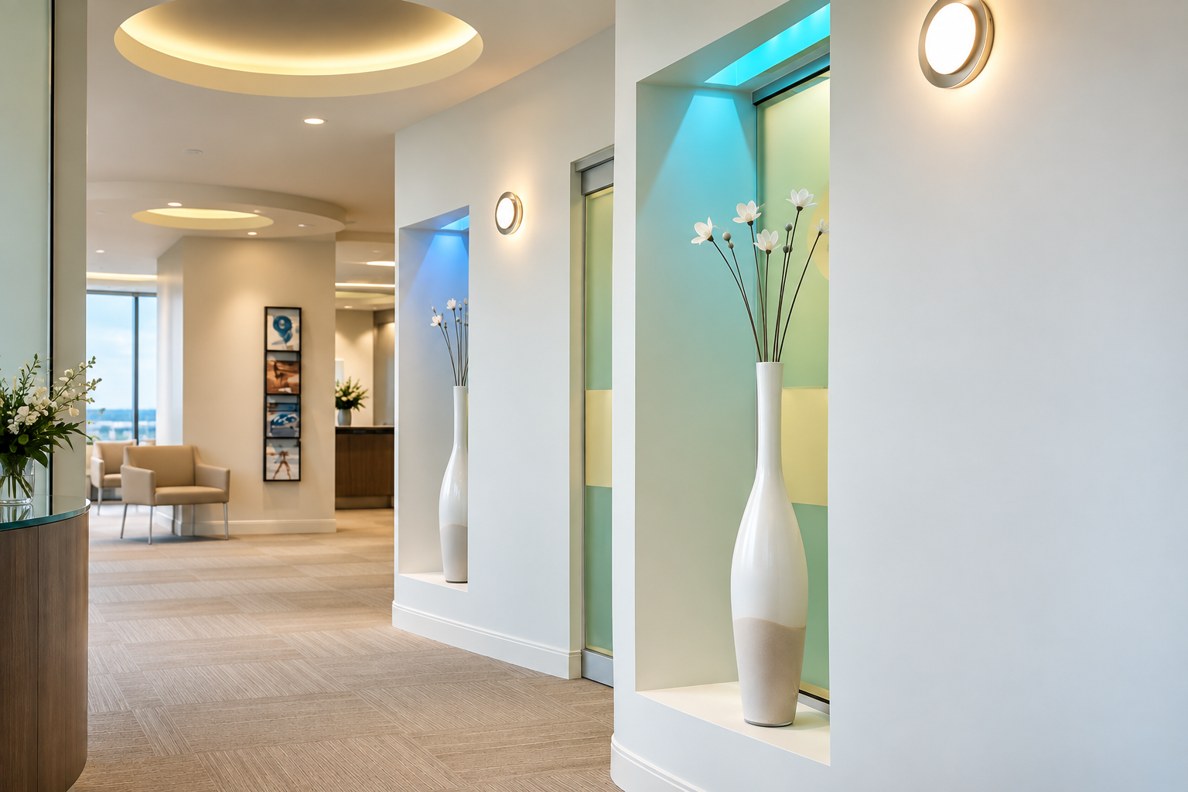
The result is highly functional architecture without feeling clinical—spaces designed to support efficient care while creating a comfortable, thoughtful environment for patients and the people who care for them.
CL & Associates’ innovative approach has also earned industry recognition, with several projects receiving awards and being regarded as trendsetters within their respective specialties.
GALLERY